
How to Design a Logistics Warehouse
Designing a logistics warehouse is far more than deciding where to put shelves and loading bays. A warehouse is a dynamic operational system in which products, people, information, vehicles, and equipment must move in a coordinated manner.
When the design is poor, inefficiencies multiply. Employees walk excessive distances, forklifts cross paths unnecessarily, inventory becomes difficult to locate, receiving areas become congested, and orders take longer to process. A well-designed facility does the opposite: it creates a logical flow that makes the right product available at the right place and at the right moment.
Effective warehouse organization therefore begins before the first rack is installed.
The objective is to create an environment in which every movement has a purpose, every product has an appropriate location, and every process supports the next one.
What Is a Logistics Warehouse?
A logistics warehouse is a facility used to receive, store, manage, prepare, and dispatch goods.
Depending on the business, it may perform several functions:
- Receiving inbound shipments
- Inspecting products
- Storing inventory
- Replenishing picking locations
- Picking customer orders
- Packing products
- Consolidating shipments
- Handling returns
- Cross-docking
- Dispatching outbound orders
The warehouse is therefore not simply a storage building.
It is a node within a broader supply chain.
Products enter through one part of the operation, undergo a sequence of activities, and leave through another. The physical configuration of the facility should support this journey with as little unnecessary movement as possible.
Start With the Purpose of the Warehouse
Before designing the building, establish what the warehouse is expected to accomplish.
A distribution centre serving a large e-commerce operation will have very different requirements from a facility storing industrial machinery.
Important questions include:
- What products will be stored?
- How many SKUs are involved?
- What are their dimensions and weights?
- How much inventory will be held?
- How frequently will products move?
- How many orders arrive each day?
- How many order lines does an average order contain?
- What delivery deadlines must be met?
- What level of automation is appropriate?
- Will products require special environmental conditions?
These answers provide the foundation for the design.
A warehouse without a clearly defined operational purpose can become a costly monument to improvisation.
Analyse the Products
Products determine many aspects of warehouse design.
Consider:
- Size
- Weight
- Fragility
- Shelf life
- Value
- Hazard classification
- Temperature sensitivity
- Demand frequency
- Packaging characteristics
A small, fast-moving consumer product can be stored and picked using entirely different methods from oversized industrial equipment.
Product characteristics should therefore influence the selection of storage equipment, handling methods, picking systems, and warehouse zones.
Understand Inventory Profiles
One of the most useful exercises is to analyse inventory according to movement frequency.
An ABC classification can provide a useful starting point.
A Products
These account for a relatively large proportion of activity and generally deserve highly accessible locations.
B Products
These have moderate activity and can occupy intermediate locations.
C Products
These move less frequently and can often be stored in less accessible areas.
This principle is simple but powerful.
Fast-moving products should not require employees to travel unnecessarily long distances.
Design the Warehouse Around Flow
The movement of goods should be one of the first considerations.
A typical flow might be:
Receiving → Inspection → Storage → Replenishment → Picking → Packing → Staging → Dispatch
The exact configuration depends on the operation.
The important principle is continuity.
Every unnecessary crossing, reversal, detour, and handling step creates friction.
A strong design attempts to minimise:
- Travel distance
- Product handling
- Congestion
- Waiting
- Cross-traffic
- Repeated touches
The shortest physical route is not always the best route, but unnecessary movement should always have a reason.
Choose the Appropriate Warehouse Layout
Several basic warehouse layouts are possible.
U-Shaped Flow
Receiving and dispatch are located on the same side of the building, with products moving through the warehouse in a broad U-shaped pattern.
This can simplify dock management and provide flexibility in allocating dock doors.
Straight-Through Flow
Receiving occurs at one end and dispatch at the opposite end.
This configuration can create a clear linear flow, particularly when inbound and outbound activities need strong separation.
L-Shaped Flow
Inbound and outbound activities occupy adjacent sides of the building.
This can be useful when the building’s physical constraints make other layouts impractical.
The best layout depends on the building, product profile, traffic, and operational requirements.
Calculate Space Requirements
Warehouse space must be considered carefully.
Too little space creates congestion.
Too much space can produce unnecessary real-estate and operating costs.
Space requirements should account for:
- Storage
- Receiving
- Picking
- Packing
- Dispatch
- Returns
- Offices
- Employee facilities
- Equipment
- Aisles
- Safety areas
- Future expansion
The storage footprint itself is only one component.
A warehouse with enormous storage capacity but inadequate staging space may perform poorly during peak periods.
Consider Vertical Space
Floor area is valuable, but vertical space can also be exploited.
High-bay storage systems can dramatically increase storage density.
However, vertical storage introduces additional considerations:
- Rack design
- Forklift specifications
- Fire protection
- Structural requirements
- Retrieval time
- Safety procedures
The goal is not simply to fill the building vertically.
It is to use the available cubic volume intelligently while preserving efficient access.
Select the Right Storage System
Storage equipment should reflect product characteristics and throughput.
Potential solutions include:
- Selective pallet racking
- Drive-in racking
- Push-back racking
- Cantilever racking
- Shelving
- Bin storage
- Automated storage and retrieval systems
- Mobile racking
Each system involves trade-offs between accessibility, density, cost, and flexibility.
Selective pallet racking, for example, offers strong accessibility but may provide less storage density than some high-density alternatives.
There is no universally superior storage system.
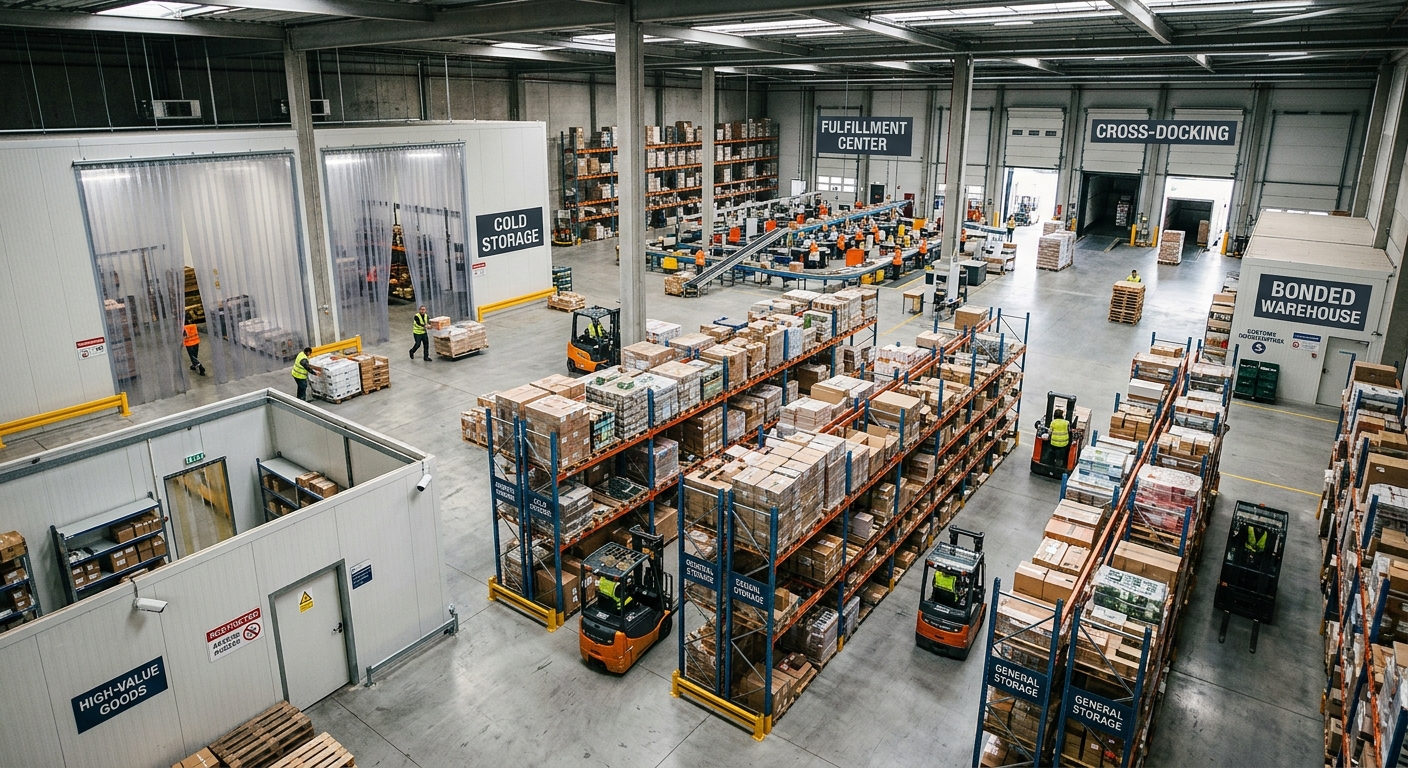
Separate Different Operational Zones
A well-designed warehouse should have clearly defined areas.
Typical zones include:
Receiving Area
Where inbound products arrive, are unloaded, checked, and registered.
Reserve Storage
Where larger quantities of inventory are stored.
Forward Picking Area
Where frequently picked products are positioned for easy access.
Packing Area
Where picked orders are consolidated and packaged.
Dispatch Area
Where completed orders are staged before loading.
Returns Area
Where returned products are inspected, classified, and processed.
Special Handling Area
For products requiring specific environmental, security, or handling conditions.
Zoning reduces ambiguity and helps employees understand where each activity belongs.
Design the Receiving Area Carefully
Receiving is often underestimated.
A warehouse can have excellent storage capacity and still perform poorly if inbound shipments accumulate at the entrance.
The receiving process may include:
- Vehicle arrival
- Dock assignment
- Unloading
- Quantity verification
- Quality inspection
- Identification
- System registration
- Labelling
- Put-away or cross-docking
Each stage takes time.
The design should account for peak inbound volume rather than average volume alone.
Make Put-Away Efficient
Once goods have been received, they need to reach their storage locations.
Put-away efficiency depends on:
- Accurate location data
- Logical storage rules
- Appropriate equipment
- Clear labelling
- Short travel paths
A warehouse management system can assign storage locations according to product characteristics, inventory levels, and operational requirements.
This is particularly valuable in larger facilities where manual location decisions become difficult to manage.
Design the Picking Process Around Order Profiles
Picking is frequently one of the most labour-intensive warehouse activities.
The appropriate picking strategy depends on order characteristics.
Common approaches include:
Single-Order Picking
An employee picks one customer order at a time.
Simple, but potentially inefficient for high volumes.
Batch Picking
Multiple orders are picked together when they contain similar products.
Zone Picking
Employees are assigned to specific warehouse zones.
Orders move between zones as required.
Wave Picking
Orders are released in planned groups according to factors such as carrier schedules, delivery commitments, or operational capacity.
The right strategy depends on order volume, SKU count, order complexity, and required service levels.
Reduce Picker Travel
In many warehouses, walking is an invisible cost.
An employee may spend hours each day travelling between storage locations.
Improving warehouse organization can reduce this waste considerably.
Possible methods include:
- Placing high-frequency items closer to packing areas
- Grouping frequently purchased products
- Optimising picking routes
- Using dynamic slotting
- Introducing goods-to-person systems
- Using mobile picking technology
The objective is not merely to make workers walk faster.
It is to make them walk less.
Design the Packing Area
Packing should be positioned logically in relation to picking and dispatch.
A packing station may require:
- Packaging materials
- Scales
- Printers
- Scanners
- Labelling equipment
- Work surfaces
- Waste-management facilities
The layout should prevent unnecessary movement between these resources.
Packing is often a deceptively complex activity because different products require different packaging methods.
Standardisation can help where appropriate.
Plan the Dispatch Area
The dispatch area should accommodate outbound orders without becoming a storage area by accident.
Completed shipments may need to be separated by:
- Carrier
- Route
- Destination
- Delivery time
- Customer
- Product type
Clear staging rules are essential.
Otherwise, completed orders can become difficult to locate, especially during peak periods.
Incorporate Cross-Docking Where Appropriate
Cross-docking reduces or eliminates traditional storage.
Inbound products are received and quickly transferred toward outbound transportation.
This approach can be particularly useful for products with:
- Predictable demand
- High throughput
- Short shelf life
- Known destinations
Cross-docking is not appropriate for every product.
It requires accurate information and well-coordinated inbound and outbound schedules.
When those conditions exist, however, it can substantially reduce handling and storage requirements.
Consider the Warehouse Organisational Structure
Physical design is only half of the equation.
The warehouse organisational structure determines how responsibilities are divided and how decisions are made.
A typical structure may include:
- Warehouse manager
- Operations supervisors
- Receiving team
- Put-away team
- Picking team
- Packing team
- Dispatch team
- Inventory-control personnel
- Maintenance and equipment support
The precise arrangement depends on the size and complexity of the facility.
Responsibilities should be unambiguous.
When nobody knows who owns a process, operational problems tend to migrate rather than disappear.
Define Responsibilities Clearly
For each major activity, establish ownership.
For example:
| Activity | Primary Responsibility |
|---|---|
| Receiving | Inbound team |
| Inventory accuracy | Inventory control |
| Picking | Outbound operations |
| Packing | Fulfilment team |
| Dispatch | Shipping team |
| Equipment | Maintenance |
| Safety | Management and supervisors |
This does not mean each team works in isolation.
Quite the opposite.
Strong warehouses require extensive coordination.
Build Safety Into the Design
Safety should never be treated as an afterthought.
Warehouse design should consider:
- Pedestrian routes
- Forklift routes
- Emergency exits
- Fire protection
- Rack stability
- Load limits
- Lighting
- Visibility
- Signage
- Ergonomics
Where vehicles and pedestrians interact, the design should minimise unnecessary crossings.
Physical separation can be particularly valuable.
Good safety design also improves efficiency because predictable movement patterns reduce operational confusion.
Use Technology Where It Creates Value
Modern warehouses can use an increasingly broad range of technology.
Examples include:
- Barcode scanners
- RFID
- Warehouse management systems
- Pick-to-light
- Voice picking
- Automated conveyors
- Autonomous mobile robots
- Automated storage systems
- Computer vision
- Real-time dashboards
Technology should support the process rather than obscure it.
A technologically elaborate warehouse can still perform poorly if its underlying process is badly designed.
Build Around Accurate Data
Warehouse design depends on data.
Important information includes:
- SKU dimensions
- Product weights
- Inventory volumes
- Order frequency
- Picking patterns
- Receiving volume
- Dispatch volume
- Peak demand
- Seasonal fluctuations
Bad data produces bad design decisions.
If product dimensions are underestimated, storage capacity may be overstated.
If order volumes are underestimated, picking and packing areas may become bottlenecks.
Data quality is therefore part of physical design.
Design for Scalability
A warehouse should not necessarily be designed around today’s exact workload.
Businesses change.
Product ranges expand.
Sales increase.
Customer expectations evolve.
A facility designed without flexibility can become obsolete surprisingly quickly.
Consider:
- Expandable storage
- Modular workstations
- Additional dock capacity
- Flexible picking areas
- Scalable software
- Space for future automation
The objective is not to build unused capacity everywhere.
It is to preserve strategic options.
Plan for Peak Periods
Average volume can be misleading.
Many warehouses experience dramatic peaks during:
- Holidays
- Promotional campaigns
- Seasonal periods
- Product launches
- End-of-month cycles
The design should therefore be tested against peak conditions.
Questions worth asking include:
Where will additional inventory go?
Where will temporary workers operate?
Can packing capacity increase?
Will staging areas become congested?
Can additional vehicles be accommodated?
Peak planning is a form of logistical insurance.
Think About Sustainability
Warehouse design increasingly incorporates environmental considerations.
Potential measures include:
- Energy-efficient lighting
- Solar generation
- Efficient heating and cooling
- Electric material-handling equipment
- Sustainable packaging
- Reduced travel distances
- Better building insulation
- Optimised transportation
Sustainability and efficiency can sometimes reinforce each other.
Reducing unnecessary movement, for example, can reduce both operating time and energy consumption.
Make the Warehouse Innovative Without Making It Fragile
An innovative warehouse is not necessarily the one containing the greatest number of robots.
Innovation can mean designing a process that removes unnecessary work.
It can mean using real-time data to reposition inventory dynamically.
It can mean creating a modular layout that adapts to changing demand.
It can mean introducing automation only where repetitive tasks justify it.
The best innovation often has a quiet character.
It simply makes the operation work better.
Measure Warehouse Performance
After implementation, performance should be measured continuously.
Useful indicators include:
- Orders processed per hour
- Picking accuracy
- Inventory accuracy
- Dock-to-stock time
- Order cycle time
- Labour productivity
- Space utilisation
- On-time dispatch
- Damage rate
- Return processing time
These metrics help identify bottlenecks.
For example, if picking productivity is strong but order cycle time remains poor, the problem may exist downstream in packing or dispatch.
Measurement prevents assumptions from becoming accepted as facts.
Continuously Improve the Layout
Warehouse design is not necessarily permanent.
As product demand changes, storage locations may need to change too.
This process is sometimes called slotting.
High-frequency products can be moved closer to picking and packing areas.
Slow-moving products can be relocated to less accessible positions.
Product families can be grouped where doing so reduces travel.
Dynamic slotting can make the warehouse more responsive to changing demand.
A Practical Warehouse Design Process
A systematic approach can make the design process considerably easier.
1. Define Objectives
Establish the service, capacity, cost, and operational goals.
2. Analyse Products
Understand dimensions, weights, movement frequency, and handling requirements.
3. Analyse Demand
Study order volume, seasonality, peaks, and customer requirements.
4. Map Material Flow
Document every major movement from receiving through dispatch.
5. Determine Space Requirements
Calculate storage, processing, staging, office, and circulation requirements.
6. Select Storage Systems
Choose racks, shelving, automated systems, or other solutions according to product and throughput requirements.
7. Design Operational Zones
Create logical areas for receiving, storage, picking, packing, dispatch, and returns.
8. Design the Organisational Structure
Assign responsibilities and establish operational ownership.
9. Add Technology
Identify where automation, software, scanning, or other technologies genuinely create value.
10. Test the Design
Simulate normal and peak operating conditions.
11. Implement
Build, configure, train, and validate the operation.
12. Measure and Improve
Monitor performance and refine the layout as requirements evolve.
Common Warehouse Design Mistakes
Designing Around Storage Alone
A warehouse is not simply a container for inventory.
Processing capacity matters just as much.
Ignoring Travel Distance
Excessive employee and equipment movement can silently consume substantial capacity.
Underestimating Staging Space
Inbound and outbound peaks require temporary space.
Failing to Separate Traffic
Mixed pedestrian and vehicle routes can create safety and efficiency problems.
Designing Only for Average Demand
Peak periods can overwhelm a facility that looks perfectly adequate during normal operations.
Automating Too Early
Automation cannot compensate for poorly designed processes.
Ignoring Future Growth
A warehouse that reaches maximum capacity immediately may become a constraint rather than an asset.
Final Thoughts
Designing a logistics warehouse is an exercise in orchestrating movement.
Products must enter smoothly, inventory must be stored intelligently, employees must be able to locate and handle goods efficiently, orders must be prepared accurately, and shipments must leave without unnecessary delay.
The strongest warehouse organization starts with data and operational logic rather than equipment.
Understand the products. Analyse demand. Map the flow. Allocate space according to actual activity. Position fast-moving inventory where it can be accessed efficiently. Separate operational zones. Design safe routes. Establish clear responsibilities through an appropriate warehouse organisational structure.
Then introduce technology where it solves a genuine problem.
A warehouse can be highly automated and still be inefficient. It can also be relatively simple and remarkably productive. The difference lies in whether the physical environment, processes, people, and technology have been designed as one coherent system.
An innovative warehouse is ultimately not defined by how futuristic it looks.
It is defined by how intelligently it operates.
The ideal facility minimises unnecessary movement, makes information visible, supports employees, protects inventory, adapts to fluctuations, and provides enough flexibility to accommodate future change.
When these principles are combined, the warehouse stops being merely a place where goods are stored.
It becomes a strategic logistics asset—one capable of improving speed, accuracy, cost control, customer service, and the overall resilience of the supply chain.